
Space Frame System
Space frame systems
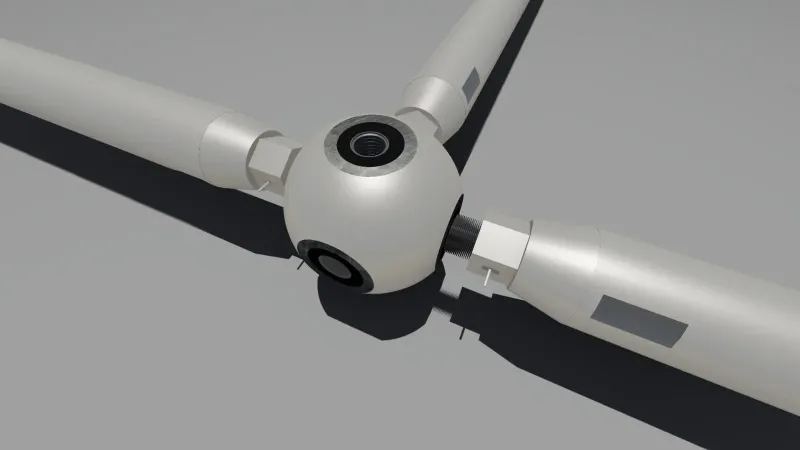
Description & specifications
A space frame is a three-dimensional steel structure built from cylindrical tubes joined at solid steel ball nodes. Cone ends welded to the tubes carry the bolts into the nodes, so the loads travel as axial forces through the whole grid.
All members are manufactured in the factory and only assembled at the site. Because the structure spans in two directions, it gives economical solutions for large distances and leaves freedom for many shapes: flat roofs, barrels, domes, pyramids and free forms.
Advantages
• Large column-free spans with low self-weight
• Short design, fabrication and erection time
• Compact prefabricated parts — easy to ship over long distances
• Lighting, ductwork and other services integrate within the depth of the frame
• An architectural finish in itself
AHM Group designs, fabricates and installs complete space frame roofs, including the polycarbonate or metal covering.
Product photos (7)
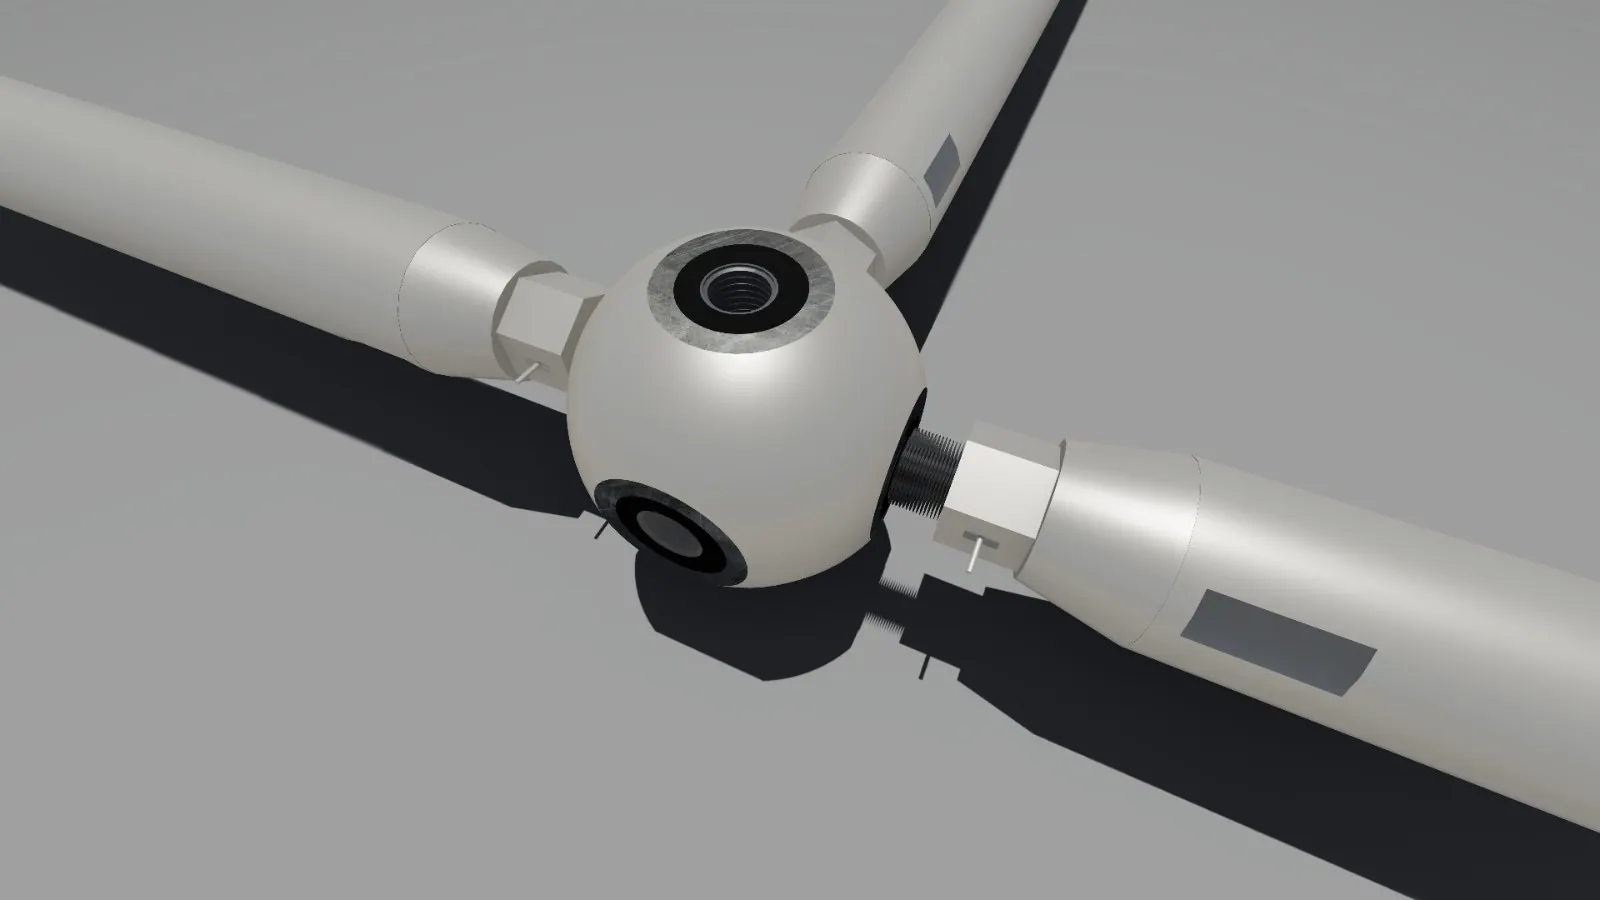
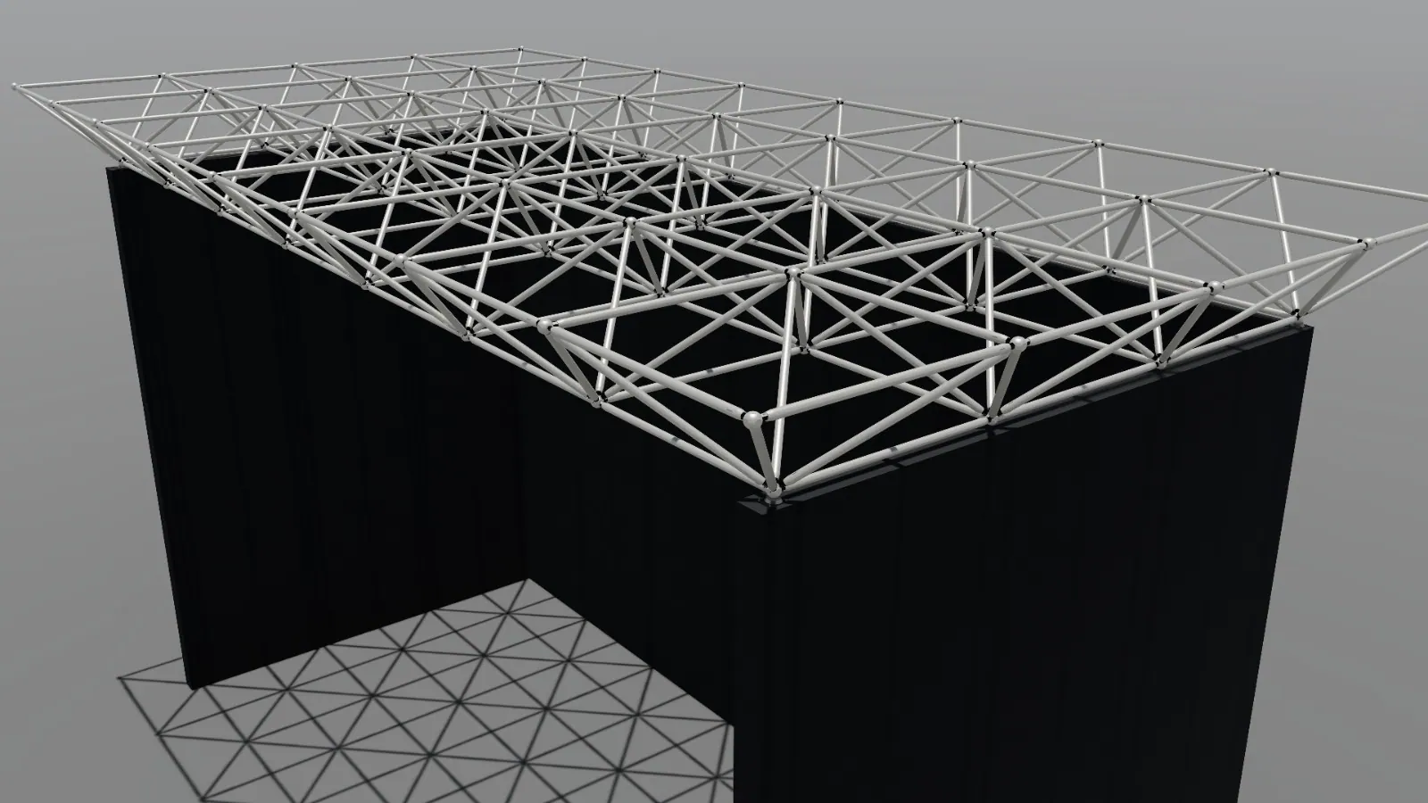
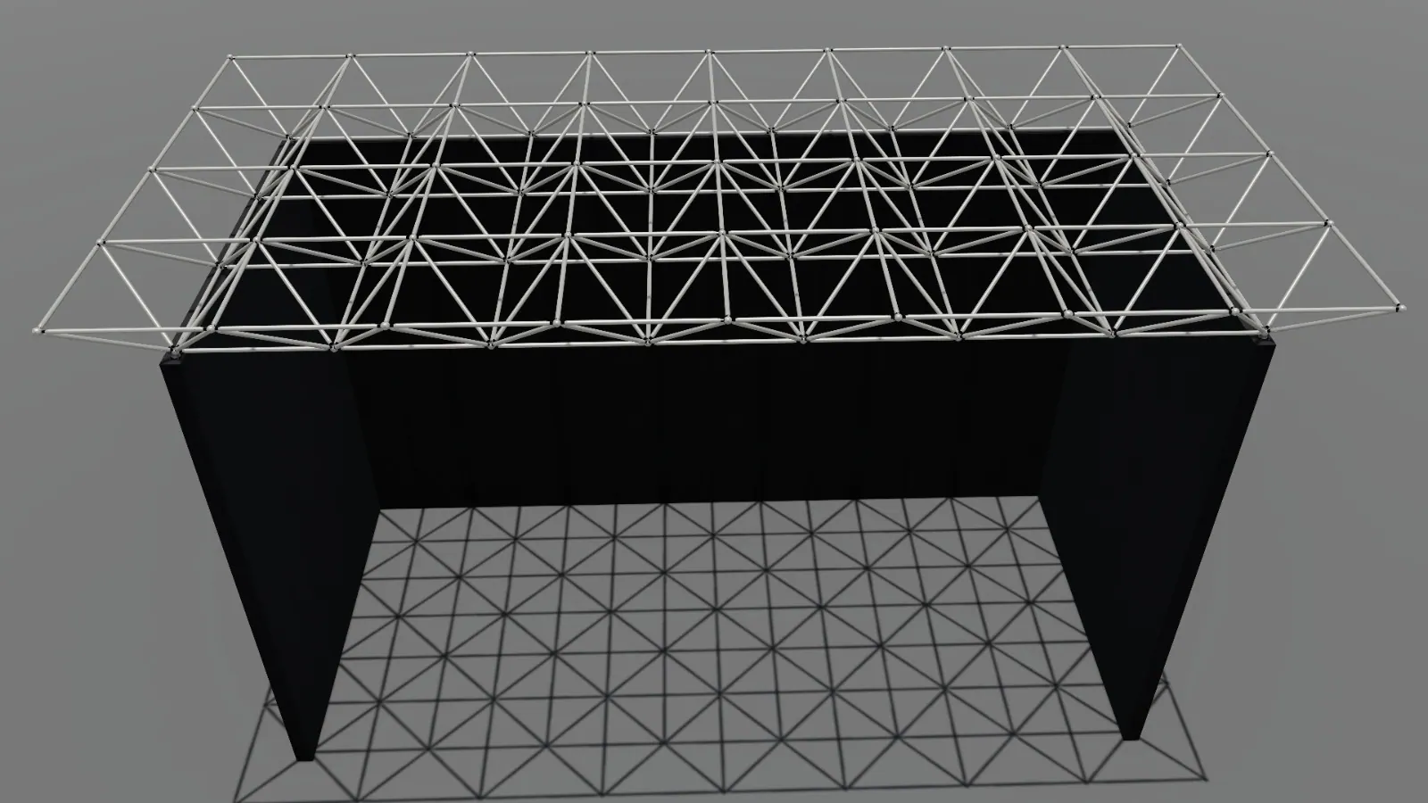
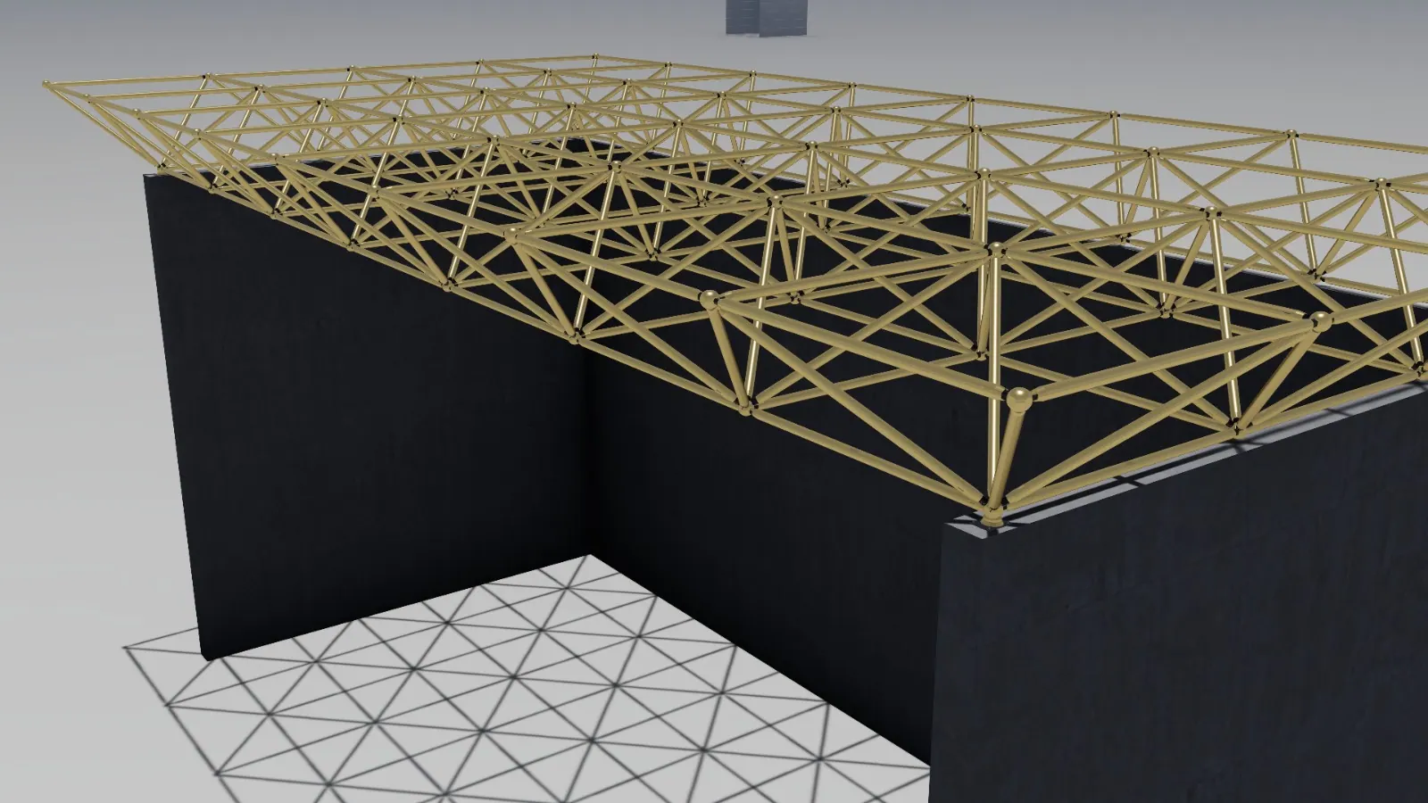
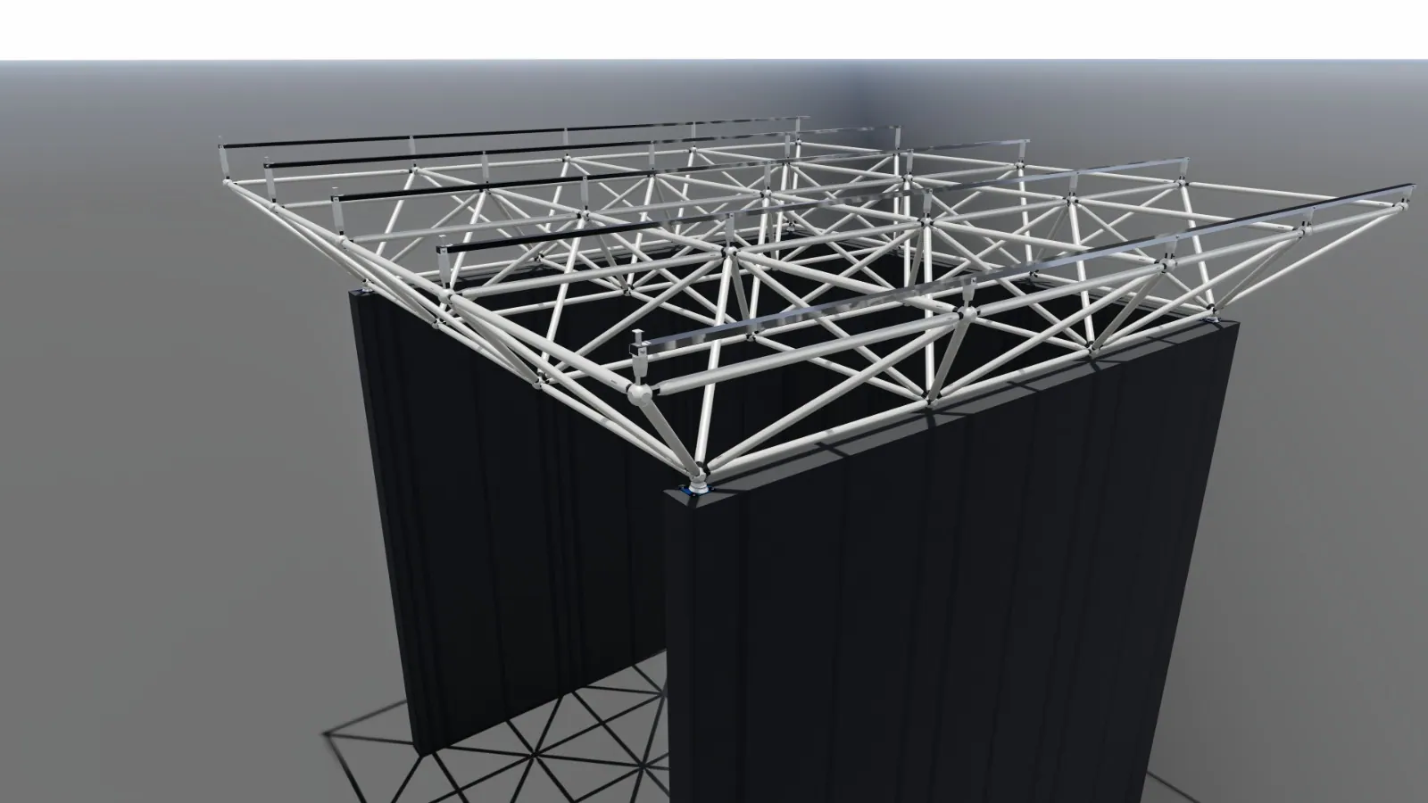
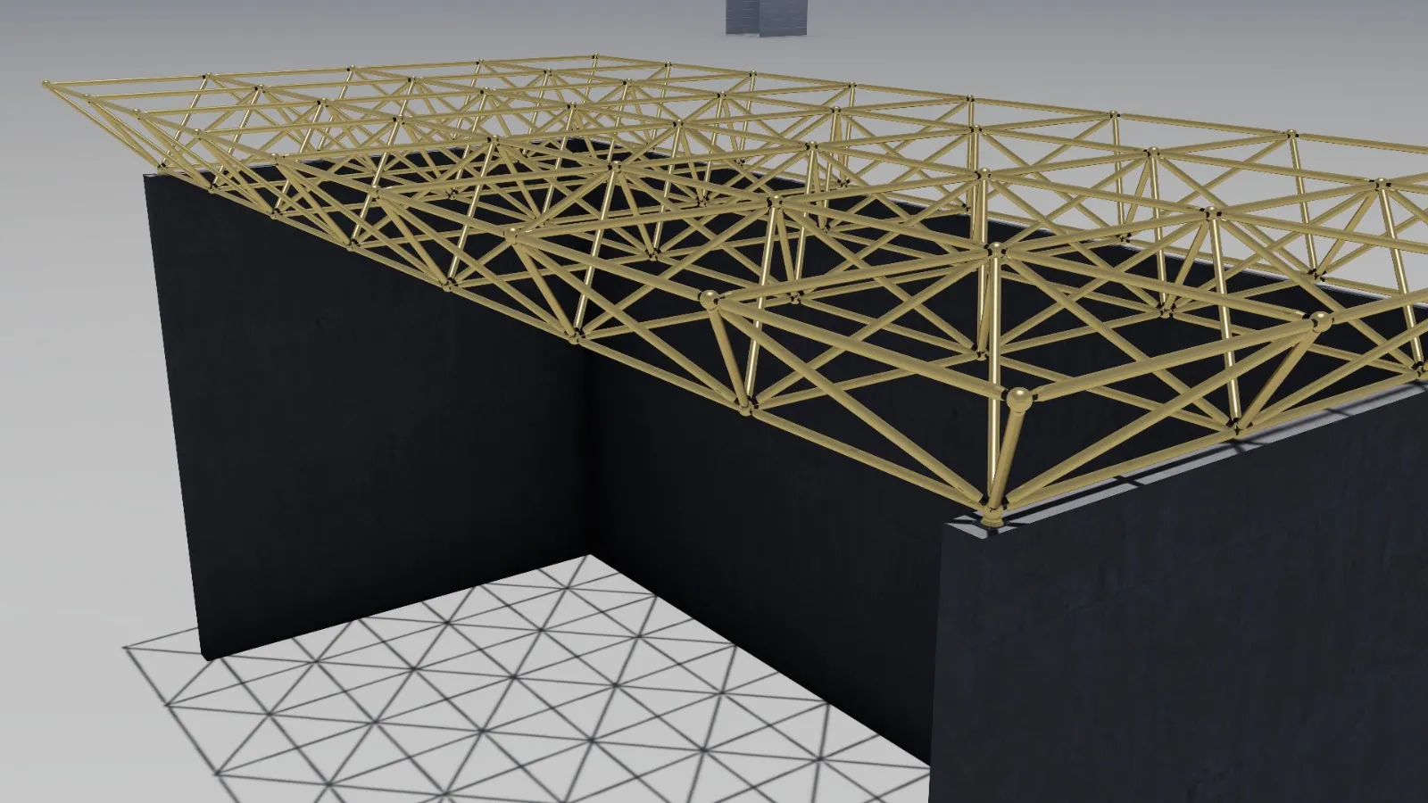
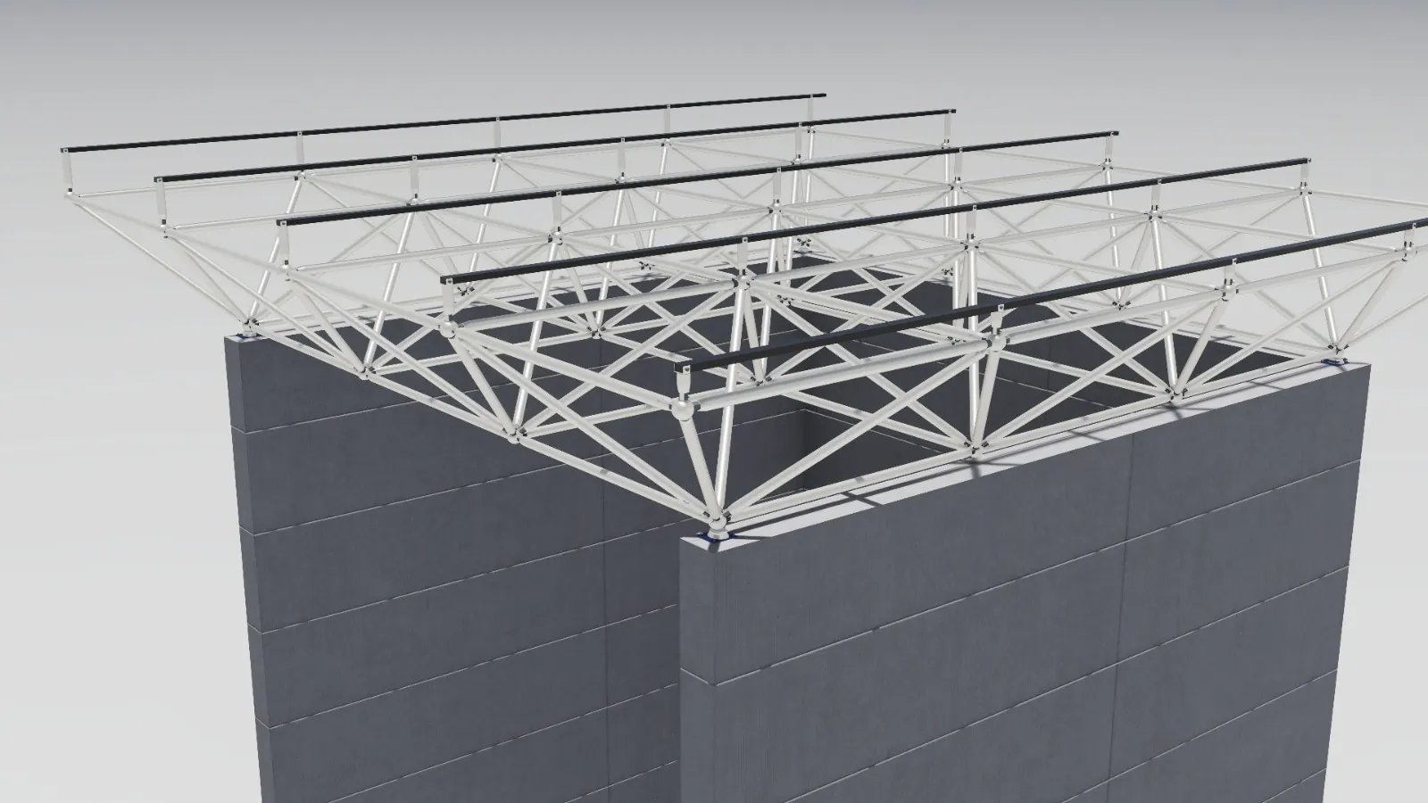
Space Frame System
Send us your project details and our engineering team will get back to you.
- Address
- 149A El-Mariouteya Main St., Al-Zahraa Tower, Saqqara Touristic Road, Haram, Giza, Egypt
- Phones
- 02 37630073 — 01121565000 — 01156633599 — 01110622311 — 01101430661 — 01121041000 — 01156633522
- m.d@ahm-pc.com
- Working hours
- Saturday – Thursday: 9 am – 5 pm
